

Address
322 Ne 51st Road, Warrensburg, MO
Price
$ 415,000
Property Attributes
- MLS#2631236
- TypeSingle Family
- Listing Status Active
- CountyJOHNSON - MO
- CityWarrensburg
- Area220 - Johnson County - Mo
- NeighborhoodRiverwood
- Zip64093
- Style
- Year Built2026
- Taxes$ 2500
- Price$ 415,000
- Bedrooms4
- Full Bathrooms2
- Half Bathrooms1
- Sqr Footage1953
- Lot Size0.659986 Acres
Data Source:
Heartland MLS (HMLS)
Property Description
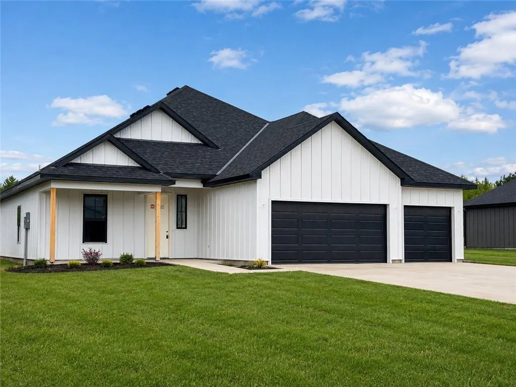
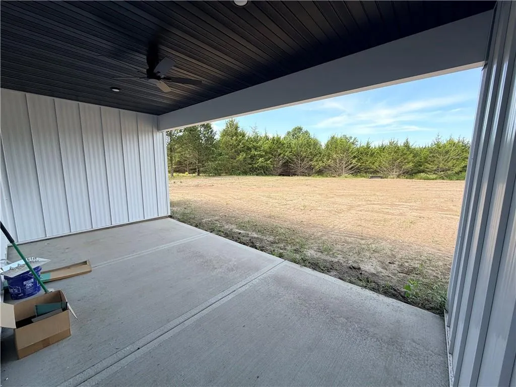
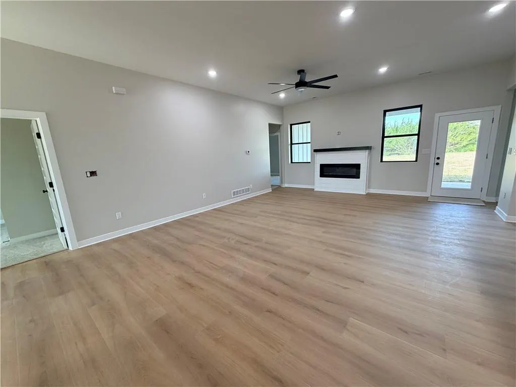
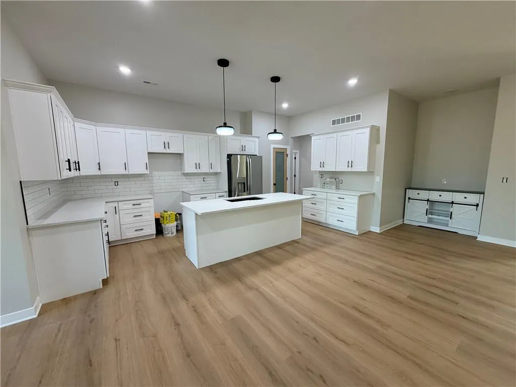
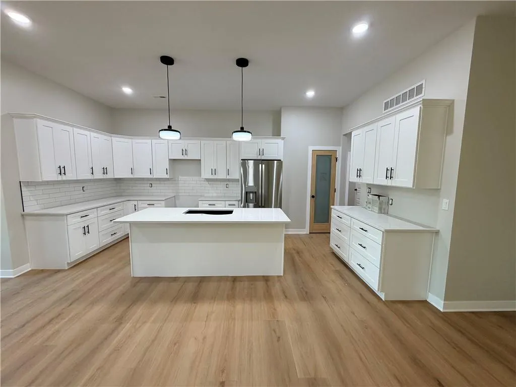
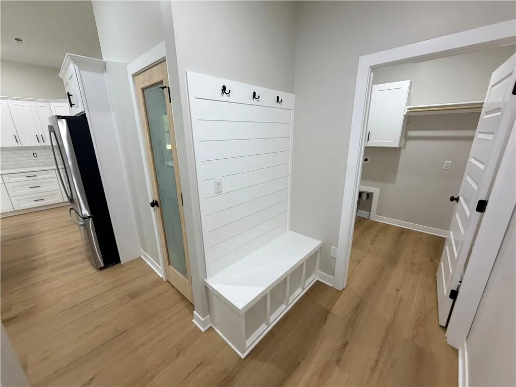
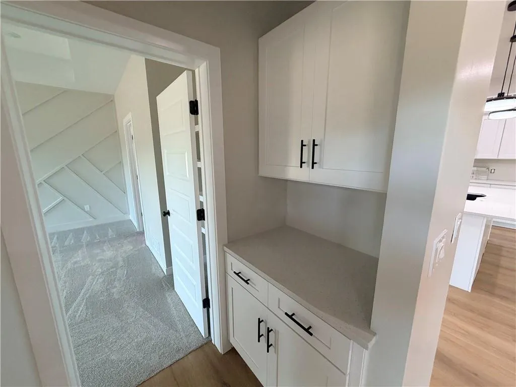
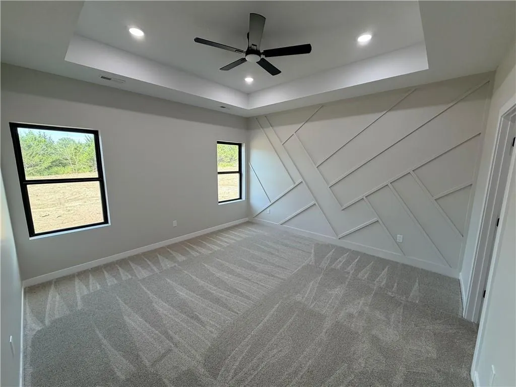
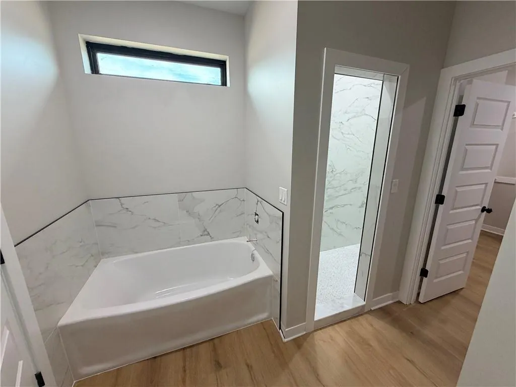
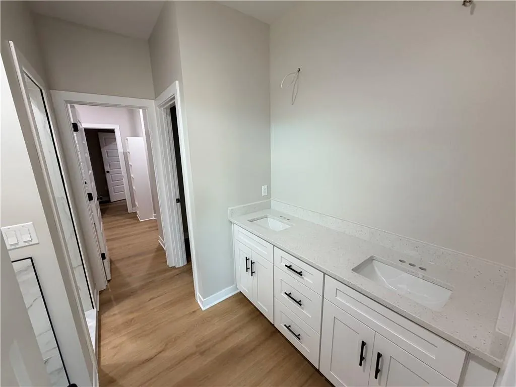
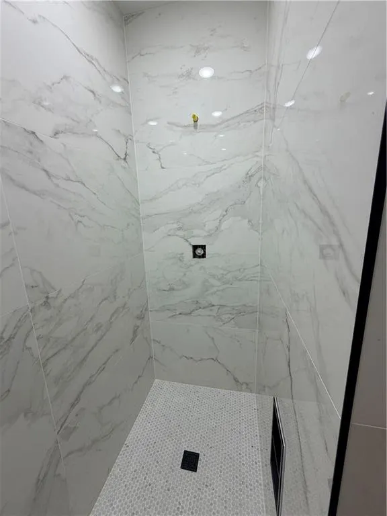
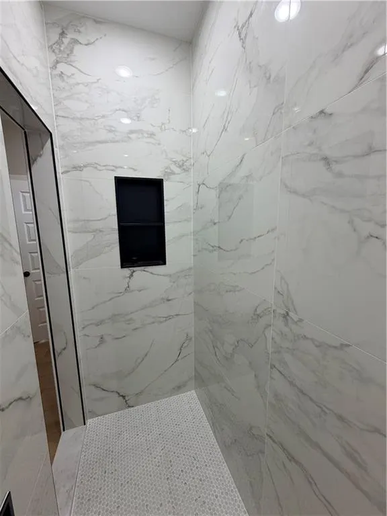
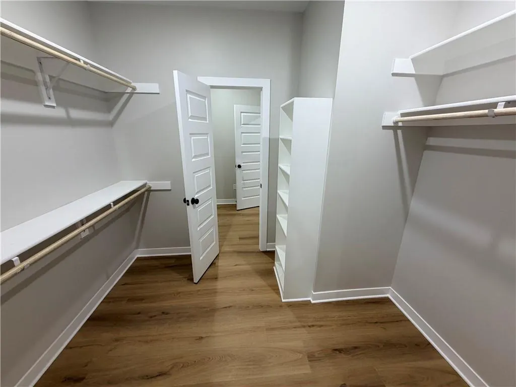
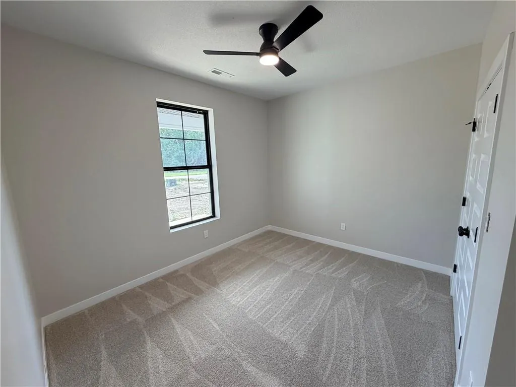
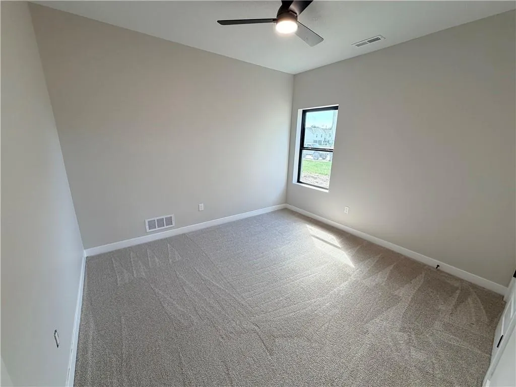
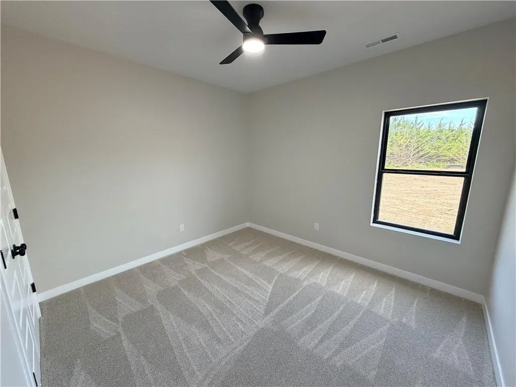
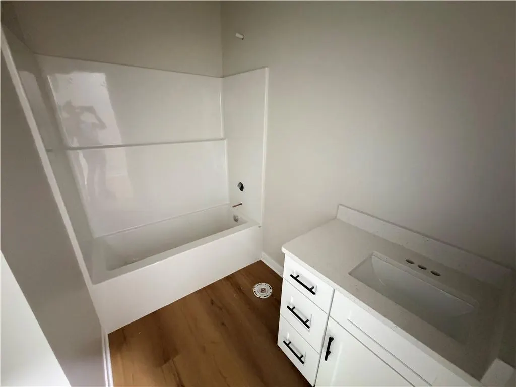
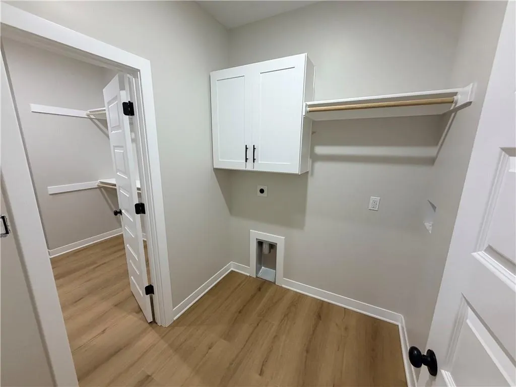
Current Photos as of 9-5-2026. Completion Date within 30 days! Be the first to bring an offer...the early bird gets the worm! Welcome to 322 NE 51st Road, Warrensburg, MO—where luxury, quality craftsmanship, and modern convenience come together. This stunning 4-bedroom, 2.5-bath home offers thoughtfully designed one-level living with upscale finishes throughout. The spacious open-concept floor plan is perfect for both everyday living and entertaining, featuring executive-level finishes, abundant natural light, and a seamless flow between the living, dining, and kitchen areas. The gourmet kitchen is designed to impress, while the private primary suite provides a relaxing retreat complete with a spa-inspired bath featuring a beautiful walk-in tiled shower. Additional bathrooms are equally well-appointed with premium finishes. Step outside to enjoy the covered rear porch, an ideal space for morning coffee, evening relaxation, or entertaining guests while overlooking the expansive 0.65-acre lot with room for storage shed, shop, or pool. The oversized 3-car garage provides plenty of room for vehicles, storage, and hobbies. Built for lasting beauty and low-maintenance living, this home features maintenance-free, hail-resistant standing seam steel siding, offering exceptional durability, energy efficiency, and outstanding curb appeal. If you're searching for a new construction home that combines luxury finishes, quality construction, and a spacious lot in a desirable Warrensburg location, this property is one you won't want to miss. Schedule your private showing today! *More photos coming...add this to your favorites list and stay tuned for updates!
| Price History | |
|---|---|
| 8/7/2026 | Listed $415,000 |
General Features
| Living Area | 1953 |
|---|---|
| Sewer | Lagoon |
| Heating | Forced Air |
| Cooling | Electric,Heat Pump |
| Possession | Funding |
| Roof | Composition |
| Appliances | Dishwasher,Disposal,Refrigerator,Electric Range,Stainless Steel Appliance(s) |
| HOA Fee | 75 |
| Garage Spaces | 3 |
| Patio/Porch Features | Covered Patio |
| Construction Materials | Metal Siding |
| Year Built | 2026 |
| Property Subtype | Single Family Residence |
| Ownership | Private |
| Assoc Fee Paid Per | Annually |
| County | Johnson,MO |
| Property Type | Residential |
| HOA | Yes |
| Subdivision Name | Riverwood |
| Facing Direction | East |
| Garage Y/N | Yes |
| Full Baths | 2 |
| Status | Active |
| Directions | From KC. Hwy 50 E to Business Hwy 13N to right on NE 375th to right on NE 51st...home will be 1/3 mile on your right. |
| City | Warrensburg |
| Association Name | Riverwood II |
| High School District | Warrensburg R-VI |
| MLS Area | 220 - Johnson County,Mo |
| Lot Size Units | Acres |
| Lot Size Square Feet | 28749.6 |
| Listing Terms | Cash,Conventional,FHA,USDA Loan,VA Loan |
| Property Condition | Under Construction |
| Public Remarks | Current Photos as of 9-5-2026. Completion Date within 30 days! Be the first to bring an offer...the early bird gets the worm! Welcome to 322 NE 51st Road,Warrensburg,MO—where luxury,quality craftsman |
| Builder Name | BBB Homeworks |
| Standard Status | Active |
| In Flood Plain | No |
| HMS_MaintenanceProvidedYN | No |
Interior Features
| Interior Amenities | Ceiling Fan(s),Custom Cabinets,Pantry,Walk-In Closet(s) |
|---|---|
| Basement | Slab |
| Flooring | Carpet,Luxury Vinyl |
| Total Fireplaces | 1 |
| Fireplace Features | Electric |
| Basement (Y/N) | No |
| Air Conditioning Y/N | Yes |
| Window Features | Thermal Windows |
| Fireplace Y/N | Yes |
| Above Grade Finished Area | 1953 |
| Half Baths | 1 |
| Laundry Features | Laundry Room,Main Level |
| Total Bedrooms | 4 |
| Dining Area Features | Breakfast Area,Kit/Family Combo |
| Floor Plan Features | Ranch |
Exterior Features
| Parking Features | Attached,Garage Door Opener,Garage Faces Front,Off Street |
|---|---|
| Water Source | PWS Dist |
| Lot Size Area | 0.66 |
| Road Surface Type | Gravel |
| Road Responsibility | Public Maintenance |
Amenities
- Foreclosure
- Views
- Short Sale
- New Construction
- Adult 55+
- Lease To Own
- No HOA Fees
- Furnished
- Primary On Main
- Air Conditioning
- Seller Finance
- Green
- Fixer Upper
- Horse
- Golf
- Fireplace
- Deck
- Garage
- Basement
- Pool
Property vs Single Family Average in 64093
Price
Taxes
Year Built
Visits
 The information displayed on this page is confidential, proprietary, and copyrighted information of Heartland Multiple Listing Service, Inc. (
 All information deemed reliable but not guaranteed. All properties are subject to prior sale, change or withdrawal. Neither listing broker(s) or information provider(s) shall be responsible for any typographical errors, misinformation, misprints and shall be held totally harmless. Listing(s) information is provided for consumer's personal, non-commercial use and may not be used for any purpose other than to identify prospective properties consumers may be interested in purchasing. The data relating
