

Just Listed
Address
1309 Se Windbreak Drive, Lees Summit, MO
Price
$ 392,738
Property Attributes
- MLS#2641875
- TypeSingle Family
- Listing Status Active
- CountyJACKSON
- CityLees Summit
- Area204 - Lees Summit Area
- NeighborhoodManor at Bailey Farms
- Zip64081
- StyleTraditional
- Year Built2027
- Price$ 392,738
- Bedrooms4
- Full Bathrooms2
- Half Bathrooms1
- Sqr Footage1681
- Lot Size0.127893 Acres
Data Source:
Heartland MLS (HMLS)
Property Description
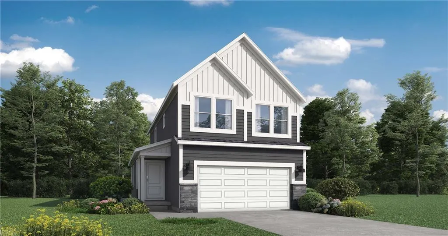
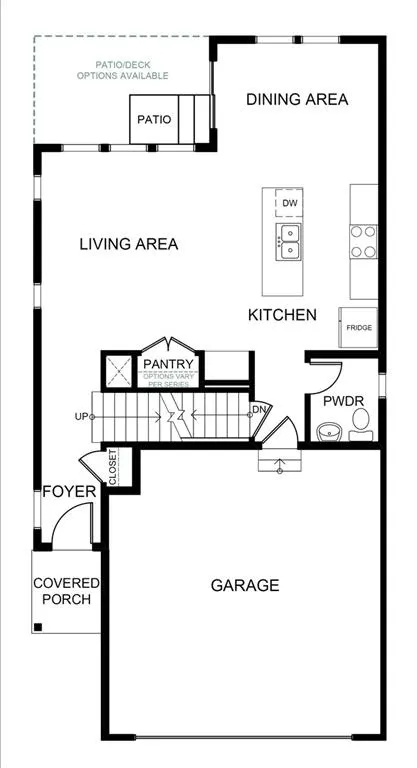
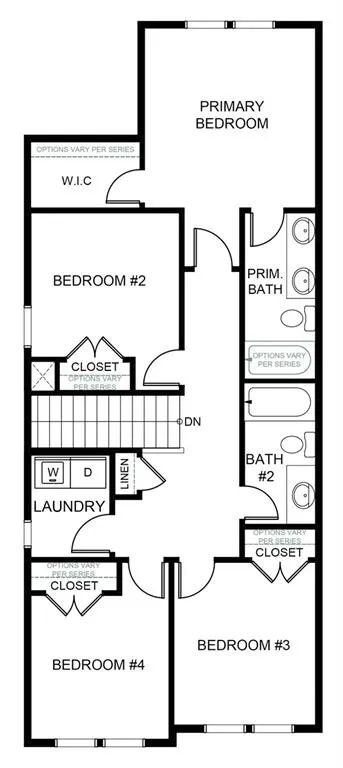
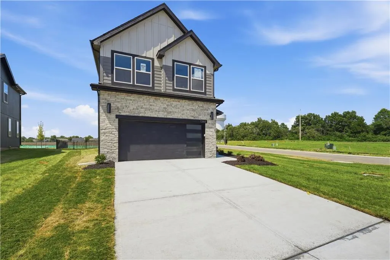
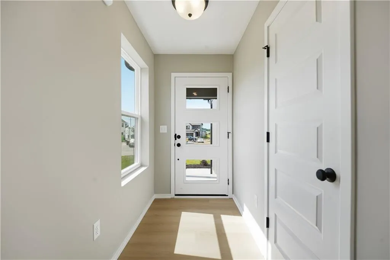
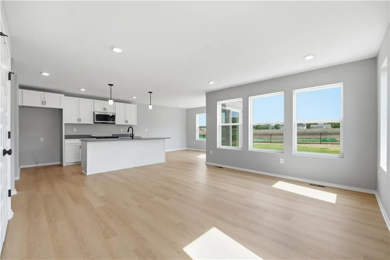
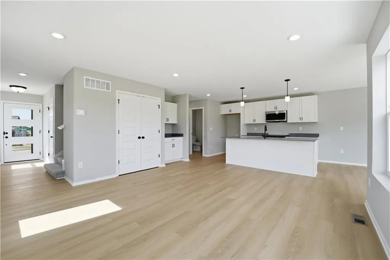
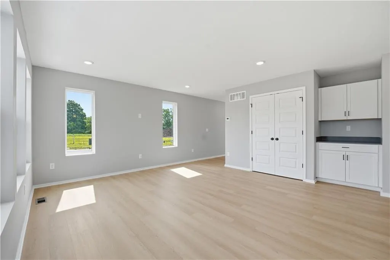
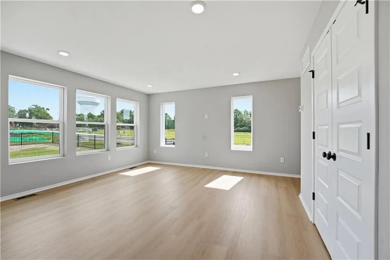
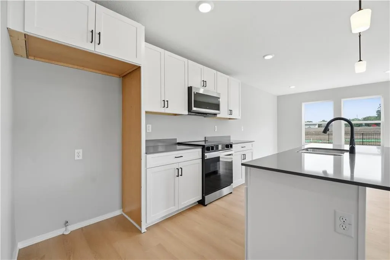
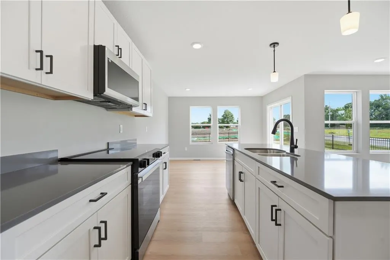
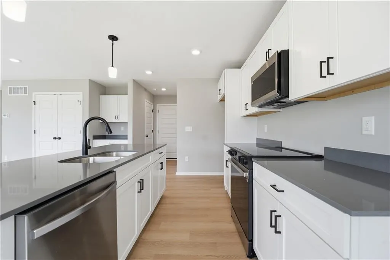
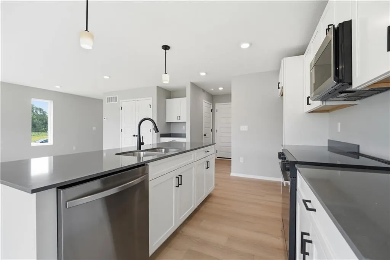
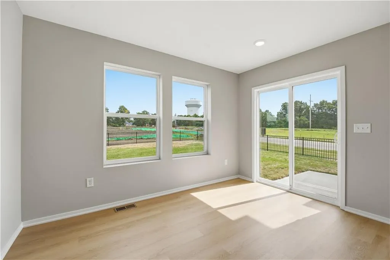
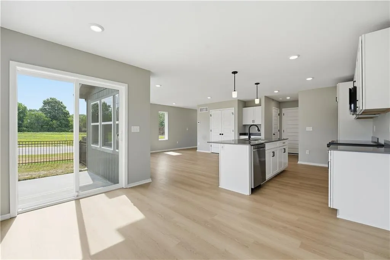
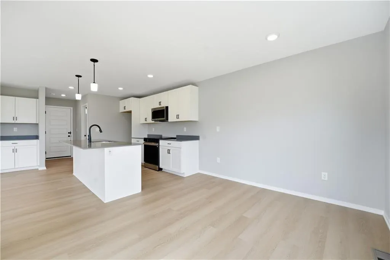
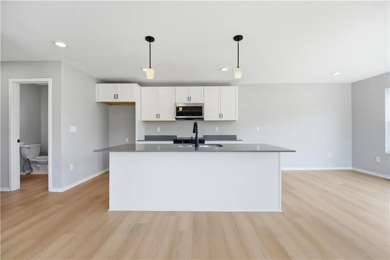
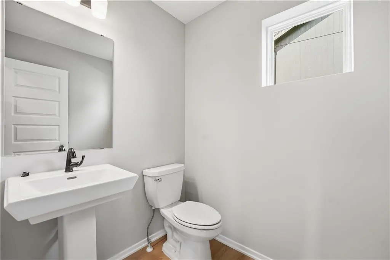
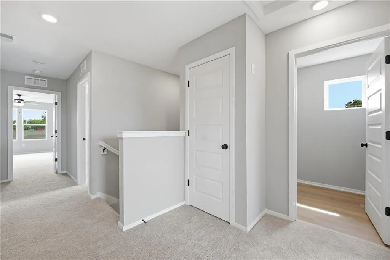
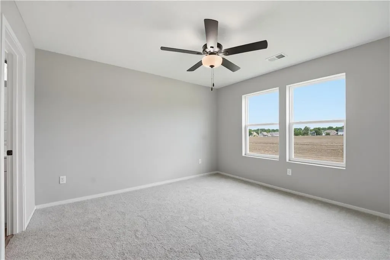
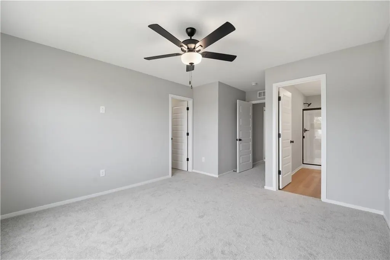
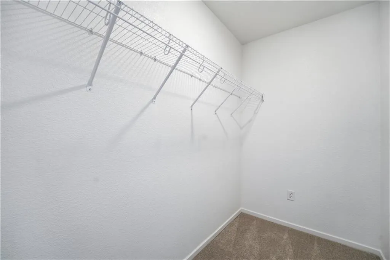
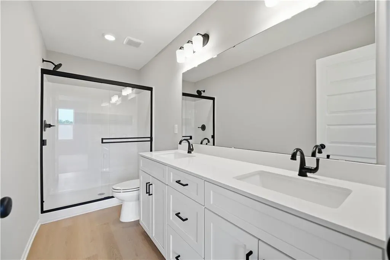
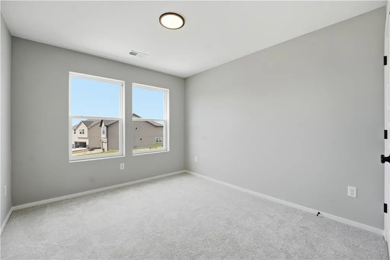
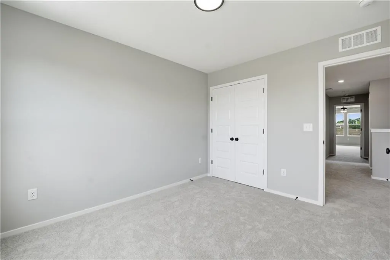
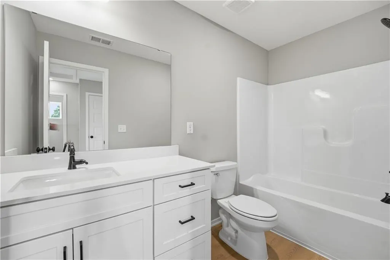
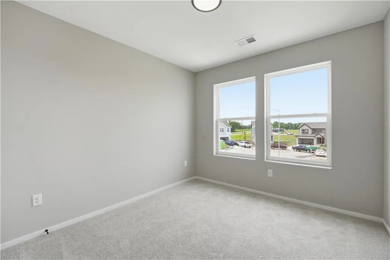
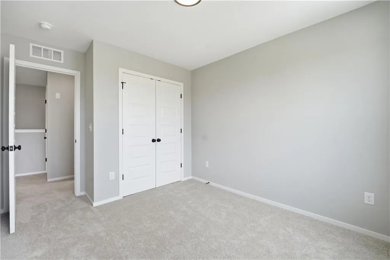
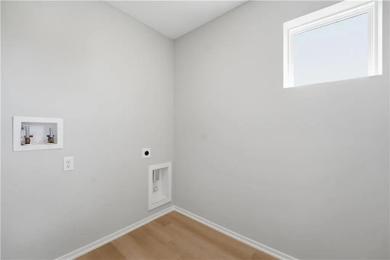
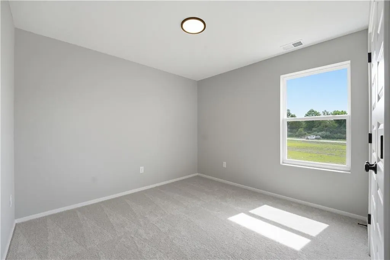
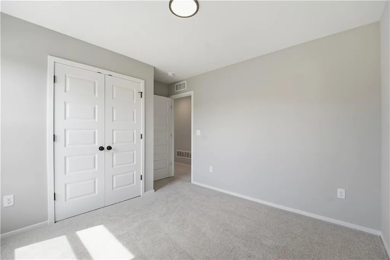
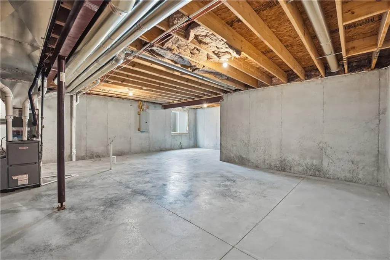
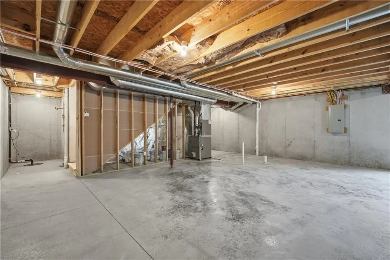
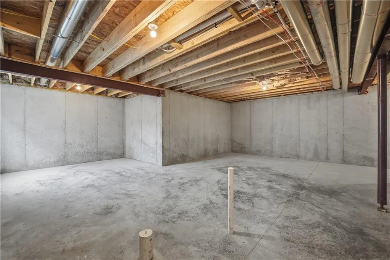
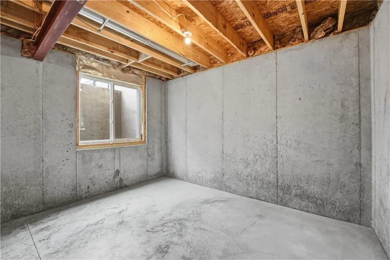
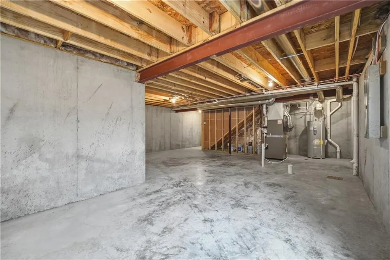
**Home is currently in permitting, with construction paused until sold. Buyer has the opportunity to make select design changes and personalize the home before construction resumes.** Our Saffron home plan is the ideal 2-story design for modern living. This thoughtfully crafted layout is perfect for entertaining, with an open-concept kitchen that effortlessly flows into the living and dining areas, creating a spacious and connected environment that’s perfect for hosting gatherings and everyday family life. The main floor is also designed with convenience in mind, featuring a well-placed half bath and a generous pantry that offers ample storage space for all your kitchen essentials. Upstairs, you'll find four comfortable bedrooms, each designed with functionality and comfort in mind. The full bath on this level provides a practical and stylish solution for the family, while the conveniently located laundry room makes daily chores a breeze. The primary bedroom is a true retreat, boasting a beautifully designed bathroom with double sinks and a large walk-in closet, providing plenty of storage. Looking for additional space? Consider finishing the lower level to include a rec room, another bedroom, and an extra bathroom, enhancing the versatility and functionality of your home.
| Elementary School | Middle School | High School |
|---|---|---|
| Sunset Valley Elementary School | East Trails Middle School | Lee's Summit High School |
| Price History | |
|---|---|
| 9/12/2026 | Listed $392,738 |
General Features
| Living Area | 1681 |
|---|---|
| Sewer | Public Sewer |
| Heating | Natural Gas |
| Cooling | Electric |
| Possession | Funding |
| Roof | Composition |
| Appliances | Dishwasher,Disposal,Humidifier,Microwave,Electric Range,Free-Standing Electric Oven,Stainless Steel Appliance(s) |
| HOA Fee | 1200 |
| Garage Spaces | 2 |
| Association Fee Includes | Curbside Recycle,Trash |
| Patio/Porch Features | Deck |
| Architectural Style | Traditional |
| Security Features | Smoke Detector(s) |
| Construction Materials | Frame |
| Year Built | 2027 |
| Property Subtype | Single Family Residence |
| Ownership | Private |
| Assoc Fee Paid Per | Annually |
| County | Jackson |
| Property Type | Residential |
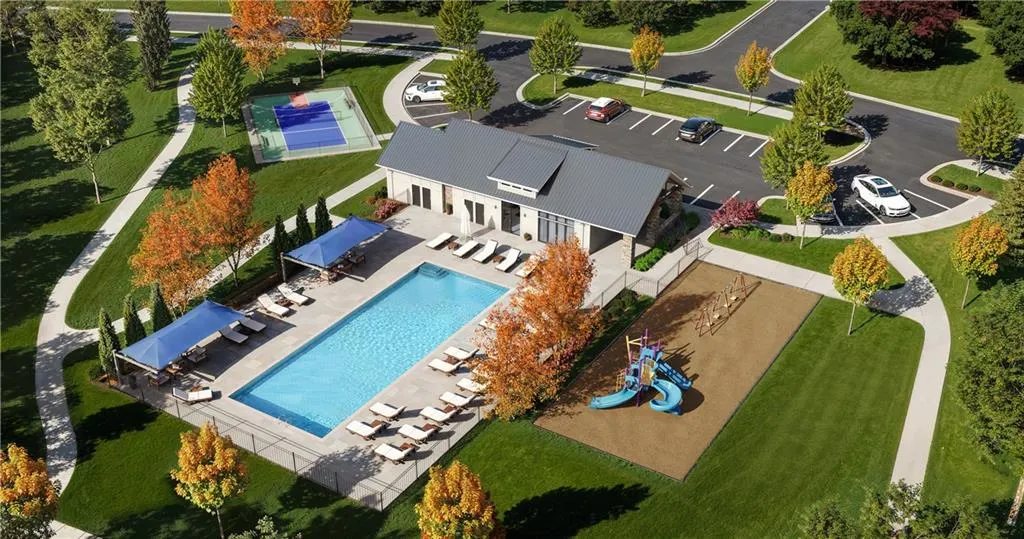
| Association Amenities | Clubhouse,Pickleball Court(s),Pool |
| HOA | Yes |
| Energy Efficient | Appliances,Construction,HVAC,Water Heater |
| Subdivision Name | Manor at Bailey Farms |
| Garage Y/N | Yes |
| Full Baths | 2 |
| Status | Active |
| Directions | From Highway 50,take the Todd George Road exit and head south on Todd George Road. Continue south,then turn onto SE Bailey Farms Parkway. Follow Bailey Farms Parkway to Windbreak. Home is on the righ |
| High School | Lee's Summit |
| City | Lee's Summit |
| Association Name | Bailey Farms HOA |
| High School District | Lee's Summit |
| MLS Area | 204 - Lee's Summit Area |
| Lot Size Units | Square Feet |
| Lot Size Square Feet | 5571.1 |
| Listing Terms | Cash,Conventional,FHA,VA Loan |
| Elementary School | Sunset Valley |
| Middle/Junior High School | East Trails |
| Property Condition | Under Construction |
| Public Remarks | **Home is currently in permitting,with construction paused until sold. Buyer has the opportunity to make select design changes and personalize the home before construction resumes.** Our Saffron home |
| Virtual Tour | https://www.zillow.com/view-imx/e64404e8-cefd-4e83-9d9e-b4e92d4d6c05?initialViewType=pano&setAttribution=mls&utm_source=dashboard&wl=1 |
| Builder Name | Summit Homes |
| Standard Status | Active |
| In Flood Plain | No |
| HMS_MaintenanceProvidedYN | No |
Interior Features
| Interior Amenities | Ceiling Fan(s),Kitchen Island,Painted Cabinets,Pantry,Walk-In Closet(s) |
|---|---|
| Basement | Daylight,Unfinished,Stubbed for Bath |
| Flooring | Carpet,Luxury Vinyl |
| Basement (Y/N) | Yes |
| Air Conditioning Y/N | Yes |
| Fireplace Y/N | No |
| Above Grade Finished Area | 1681 |
| Half Baths | 1 |
| Laundry Features | Bedroom Level |
| Total Bedrooms | 4 |
| Dining Area Features | Eat-In Kitchen |
| Floor Plan Features | 2 Stories |
Exterior Features
| Fencing | Metal |
|---|---|
| Parking Features | Attached |
| Lot Features | City Lot |
| Water Source | Public |
| Lot Size Area | 5571.1 |
| Road Surface Type | Paved |
| Builder Model | Saffron |
| Road Responsibility | Public Maintenance |
Amenities
- Foreclosure
- Views
- Short Sale
- New Construction
- Adult 55+
- Lease To Own
- No HOA Fees
- Furnished
- Primary On Main
- Air Conditioning
- Seller Finance
- Green
- Fixer Upper
- Horse
- Golf
- Fireplace
- Deck
- Garage
- Basement
- Pool
Property vs Single Family Average in 64081
Price
Year Built
 The information displayed on this page is confidential, proprietary, and copyrighted information of Heartland Multiple Listing Service, Inc. (
 All information deemed reliable but not guaranteed. All properties are subject to prior sale, change or withdrawal. Neither listing broker(s) or information provider(s) shall be responsible for any typographical errors, misinformation, misprints and shall be held totally harmless. Listing(s) information is provided for consumer's personal, non-commercial use and may not be used for any purpose other than to identify prospective properties consumers may be interested in purchasing. The data relating
