

Just Listed

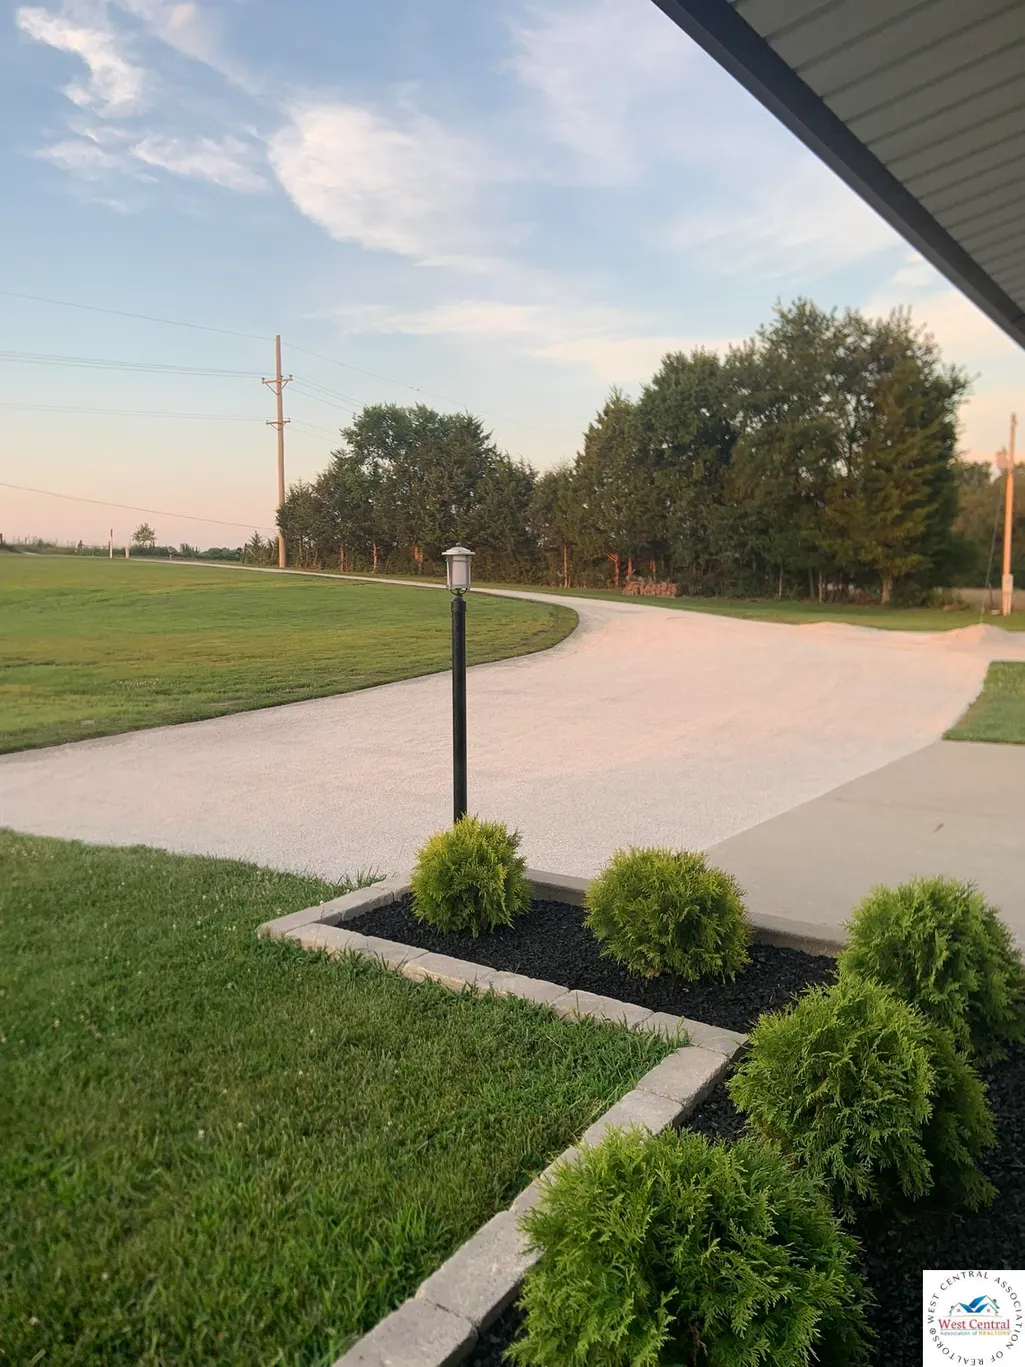
Address
24240 Highway 52, Cole Camp, MO
Price
$ 559,900
Property Attributes
- MLS#104146
- TypeSingle Family
- Listing Status Active
- CountyBENTON
- CityCole Camp
- AreaCole Camp
- NeighborhoodSee S - T - R
- Zip65325
- StyleSingle Family Residence
- Year Built2012
- Price$ 559,900
- Bedrooms3
- Full Bathrooms3
- Half Bathrooms1
- Sqr Footage2016
- Lot Size4.5 Acres
Data Source:
West Central Association of REALTORS® (WCAR)
Property Description
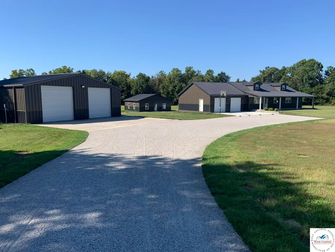
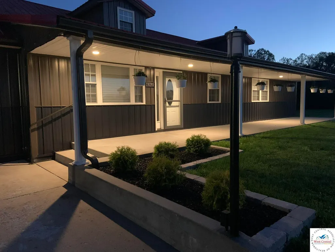
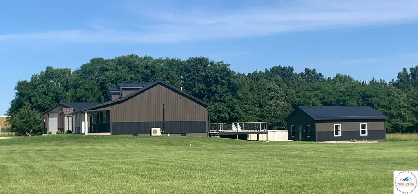
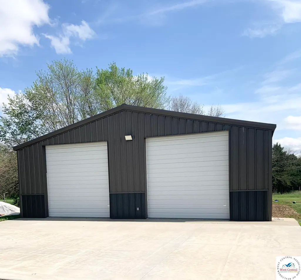
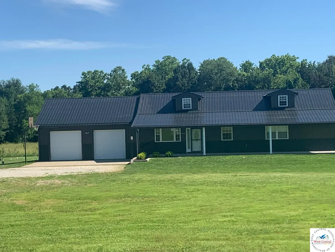
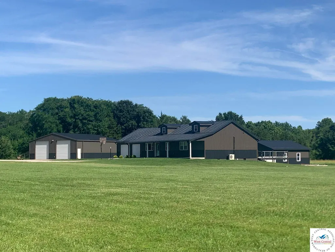
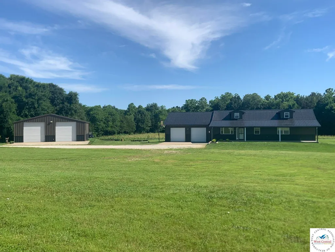
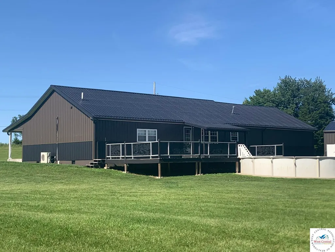
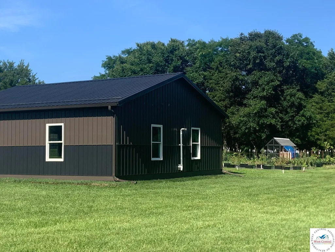
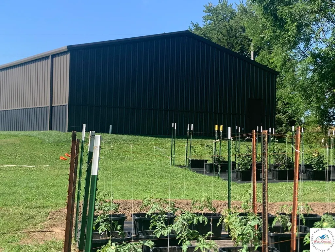
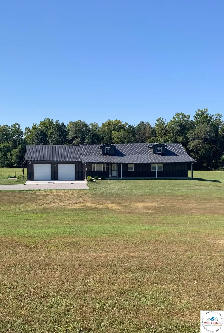
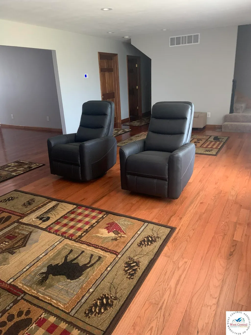
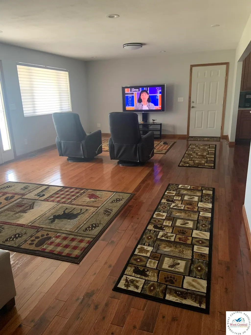
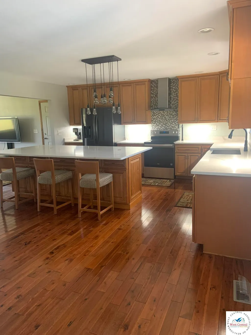
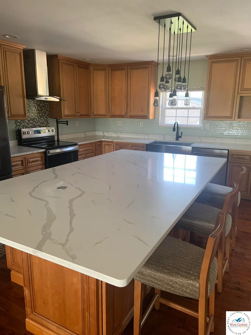
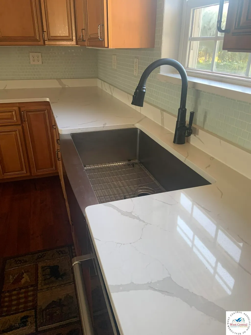
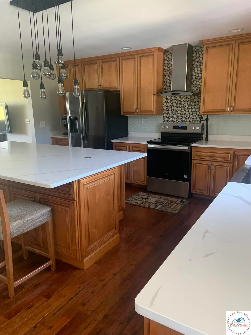
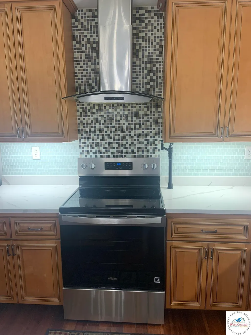
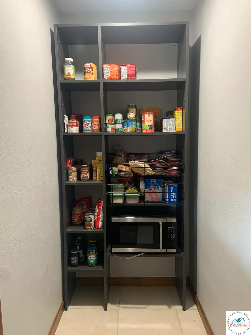
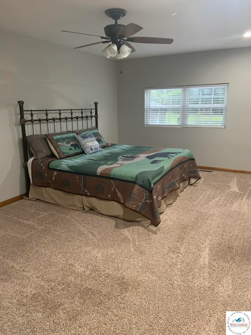
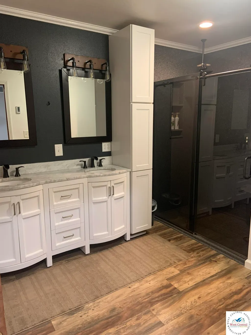
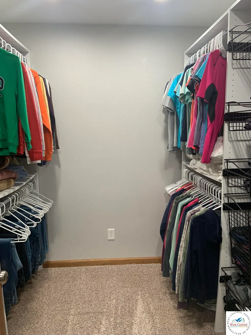
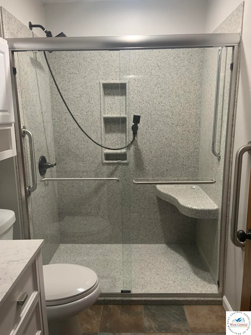
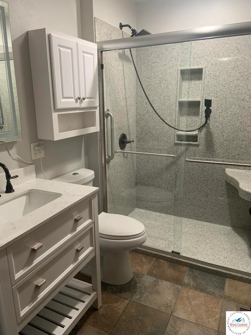
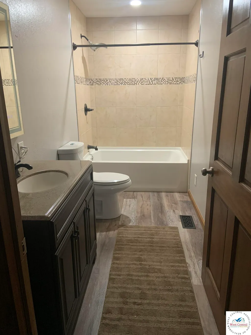
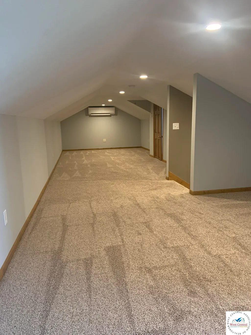
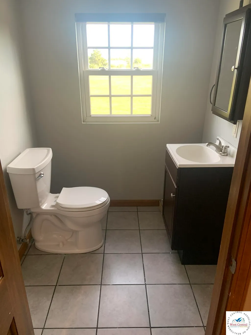
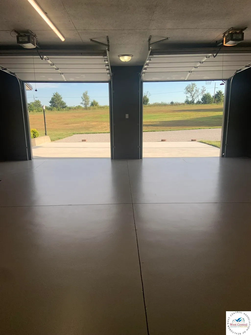
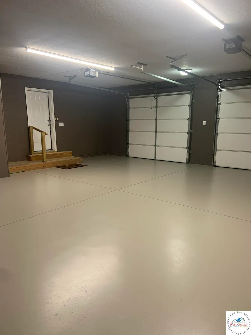
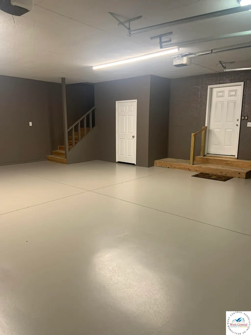
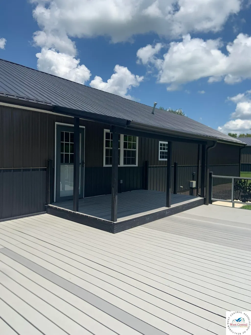
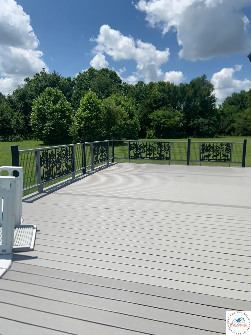
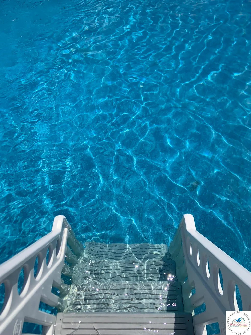
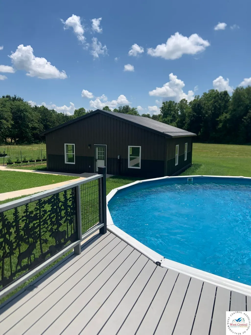
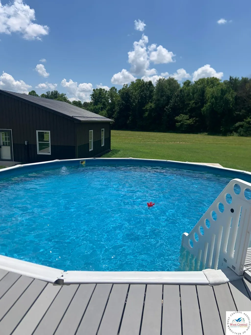
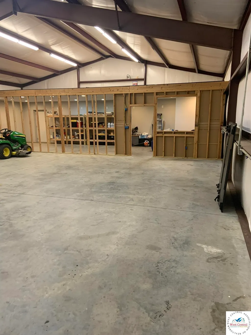
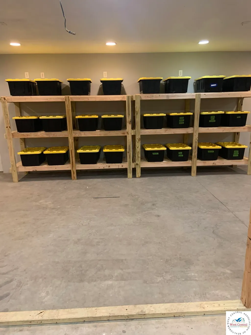
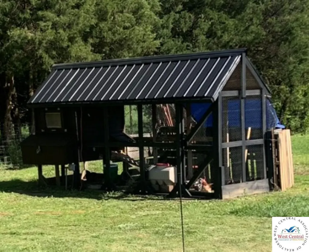
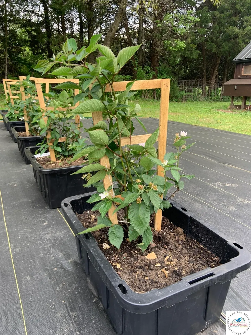
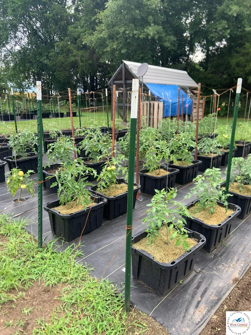
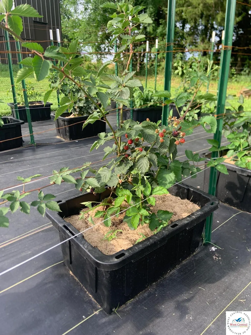
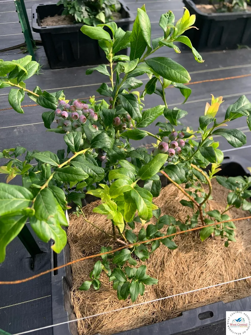
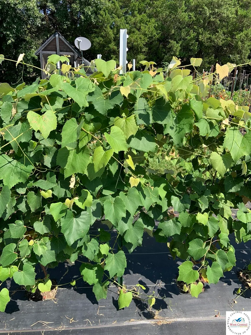
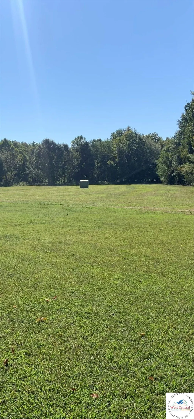
3 bedrooms 3 1/2 baths with a little over 2000 square feet of living space. Here is a highly sought after home with beautiful acreage and pastures in Cole Camp, Mo located on state highway. The house has very low utility bills because it has Geo thermal heating and cooling. It has a beautiful laid out kitchen with granite countertops, a huge island with tile back splash, lots of cabinets to the ceiling as well as under the bar, a walk in pantry, stainless steel appliances and a country sink. Two en suite bedrooms on the main level with Onyx walk in showers and walk-in closets with shelving units. Plus a main bathroom with an oversized bath tub. The upstairs has a huge area that has one bedroom but could easily be made into two. There is a half bath upstairs and its own heating and cooling system. Home has an oversized 2 car garage with a walk out door and a set of stairs leading to the storage area above the garage. The home has a huge covered front porch equipped with a watering system for hanging baskets. The large covered back deck is composite decking that leads out to the pool. Lots of space to lay out and enjoy the sun. The building behind the house is a 36x36 that has been finished with concrete, sheetrock, lots of windows, bright lights, and a pellet stove. You could easily turn this into a craft or wood working shop, game room or bunkhouse with more living space when the in laws or grand kids come to visit. There is also a huge 40 x 60 shop which is a Red Iron building that is insulated with a concrete floor and electricity. Two 12 x 12 garage doors for your travel trailer, boats or toys. There is a framed area that makes for more storage above and is also framed in for a 1/2 bath in the shop. All of this sitting right at 4.5 acres on Highway 52 frontage. There is a chicken coop, apple trees, blackberries, blueberries, black raspberries, and Concord grapes. Only a couple minutes to Cole Camp. Close to Lake of the Ozarks and also Truman Lake. You won't find a better setup for your Home and Shops.
| Price History | |
|---|---|
| 9/11/2026 | Listed $559,900 |
General Features
| Sewer | Lagoon,Septic Tank |
|---|---|
| Heating | Geothermal,More than 1,Ductless |
| Cooling | Central Air,Electric |
| Possession | Close Of Escrow |
| Roof | Metal |
| Appliances | Built-In Dishwasher,Gas Oven/Range,Refrigerator |
| Garage Spaces | 6 |
| Patio/Porch Features | Covered Deck,Covered Porch,Deck |
| Pool Features | Swimming Pool,Above Ground |
| Security Features | Smoke Detector(s) |
| Construction Materials | Metal Siding |
| Year Built | 2012 |
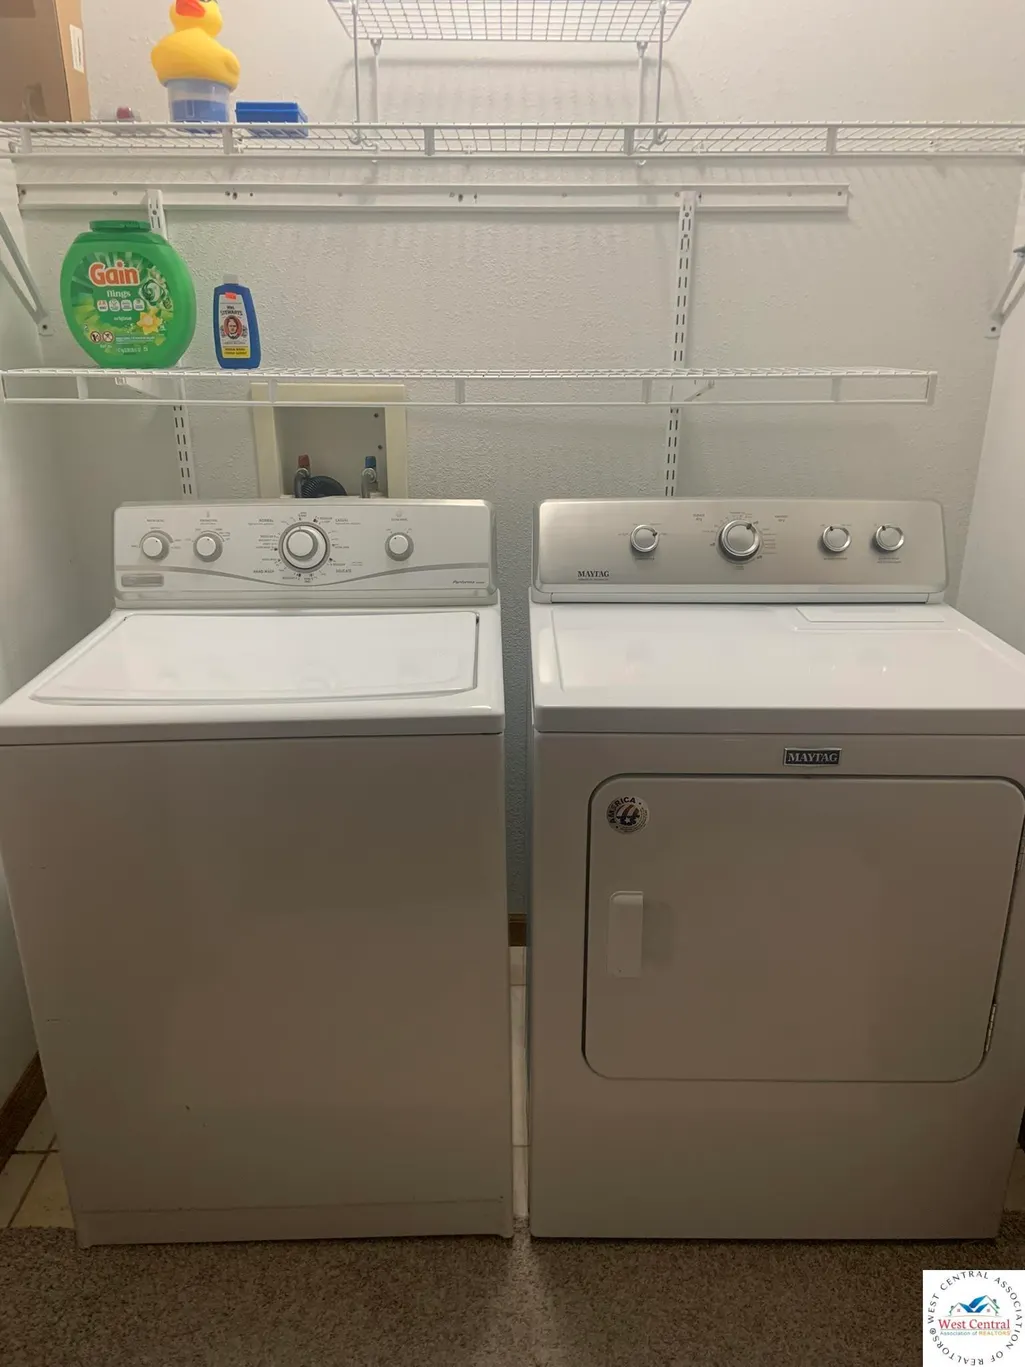
| Electric | 220 Volts in Laundry,220 Volts |
| Property Subtype | Single Family Residence |
| County | BENTON |
| New Construction | No |
| Property Type | Residential |
| HOA | No |
| Attached Garage | No |
| Subdivision Name | See S,T,R |
| Garage Y/N | Yes |
| Full Baths | 3 |
| Status | Active |
| Directions | Hwy 65 N to Cole Camp Junction - Right on 52 E - 1 mile to property on right |
| City | Cole Camp |
| Disclosures | Sellers Disclosure |
| High School District | Cole Camp |
| MLS Area | Cole Camp |
| Lot Size Units | Acres |
| Lot Size Square Feet | 196020 |
| Carport Y/N | No |
| Land Lease Y/N | No |
| Current Financing | Unknown |
| Structure Type | Shouse |
| Building Area Units | Square Feet |
| Primary Bedroom Level | Main |
| Living Area Units | Square Feet |
| Standard Status | Active |
| Occupancy Type | Owner |
| Middle/Junior School District | Cole Camp |
| Elementary School District | Cole Camp |
| Year Built Source | GIS |
| Freehold | IDX |
Interior Features
| Basement | Crawl Space |
|---|---|
| Flooring | Carpet,Tile,Wood |
| Kitchen Level | Main |
| Basement (Y/N) | No |
| Air Conditioning Y/N | Yes |
| Heating Y/N | Yes |
| Window Features | All,Thermal/Multi-Pane,Tilt-In,Vinyl,Drapes/Curtains/Rods: Some Stay |
| Fireplace Y/N | No |
| Above Grade Finished Area | 2016 |
| Half Baths | 1 |
| Total Bedrooms | 3 |
| Living Room Level | Main |
| Below Grade Finished Area Unit Type | Square Feet |
| LivingAreaSource | GIS |
| Above Grade Finished Area Source | GIS |
| Above Grade Finished Area Unit Type | Square Feet |
| Kitchen Features | Cabinets Wood,Pantry |
| Total Baths | 4 |
| Kitchen Area | 204.75 |
| Kitchen Length | 15.75 |
| Kitchen Width | 13 |
| Primary on Main | 146.9167 |
| Second Bedroom Length | 13.6667 |
| Second Bedroom Width | 10.75 |
| Bedroom 3 Area | 377.6042 |
| Bedroom 3 Length | 36.25 |
| Bedroom 3 Width | 10.4167 |
| Dining Room Area | 11.25 |
| Dining Room Width | 7.5 |
| Family Room Length | 11.25 |
| Living Room Area | 318.9167 |
| Living Room Length | 21.5 |
| Living Room Width | 14.8333 |
| Primary Bedroom Area | 224.5278 |
| Primary Bedroom Length | 19.6667 |
| Primary Bedroom Width | 11.4167 |
| Dining Room Level | Main |
| Dining Room Area | 84.375 |
| Bedroom 3 Level | Upper |
| Second Bedroom Level | Main |
Exterior Features
| Parking Features | Multiple,Garage Door Openers 3+ |
|---|---|
| Water Source | Well |
| Total Parking | 6 |
| Lot Size Area | 4.5 |
| Foundation Details | Concrete Perimeter |
| Spa | No |
| Building Area Total | 2016 |
| Lot Size Acres | 4.5 |
| Road Surface Type | Asphalt |
| Waterfront Y/N | No |
| Covered Spaces | 6 |
| Road Frontage Type | Public Road |
Amenities
- Foreclosure
- Views
- Short Sale
- New Construction
- Adult 55+
- Lease To Own
- No HOA Fees
- Furnished
- Primary On Main
- Air Conditioning
- Seller Finance
- Green
- Fixer Upper
- Horse
- Golf
- Fireplace
- Deck
- Garage
- Basement
- Pool
Property vs Single Family Average in 65325
Price
Year Built
 The information displayed on this page is confidential, proprietary, and copyrighted information of Heartland Multiple Listing Service, Inc. (
 All information deemed reliable but not guaranteed. All properties are subject to prior sale, change or withdrawal. Neither listing broker(s) or information provider(s) shall be responsible for any typographical errors, misinformation, misprints and shall be held totally harmless. Listing(s) information is provided for consumer's personal, non-commercial use and may not be used for any purpose other than to identify prospective properties consumers may be interested in purchasing. The data relating
