

Just Listed
Address
4185 Aspen, Sedalia, MO
Price
$ 400,000
Property Attributes
- MLS#104147
- TypeSingle Family
- Listing Status Active
- CountyPETTIS
- CitySedalia
- AreaSE 0-5 miles
- NeighborhoodSee S - T - R
- Zip65301
- StyleSingle Family <=5 Acres
- Year Built1900
- Price$ 400,000
- Bedrooms6
- Full Bathrooms4
- Half Bathrooms1
- Sqr Footage4127
- Lot Size2 Acres
Data Source:
West Central Association of REALTORS® (WCAR)
Property Description
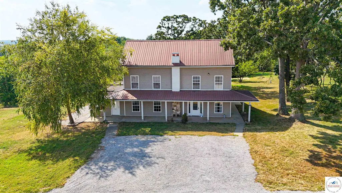
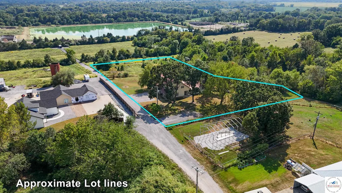
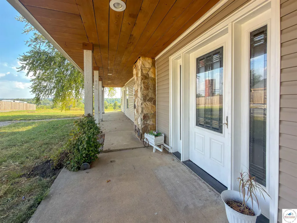
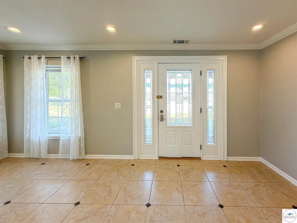
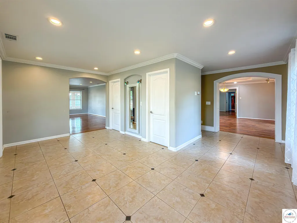
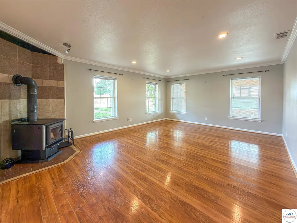
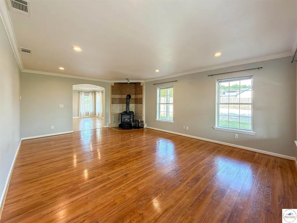
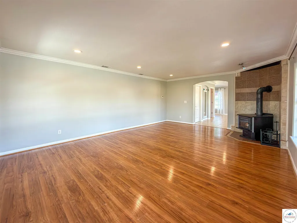
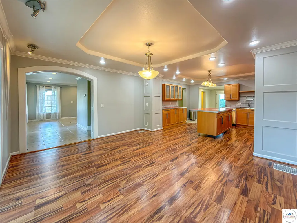
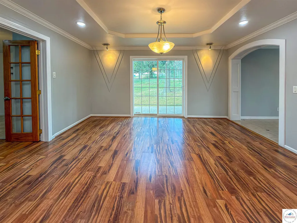
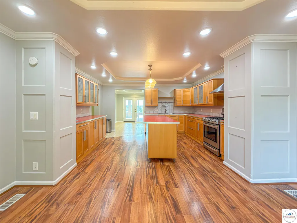
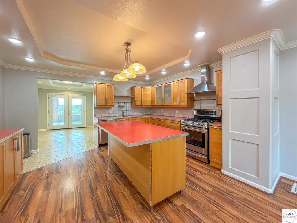
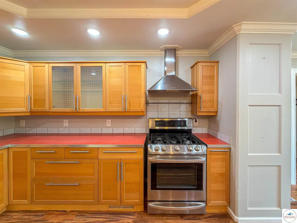
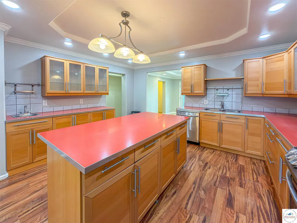
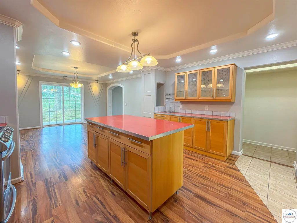
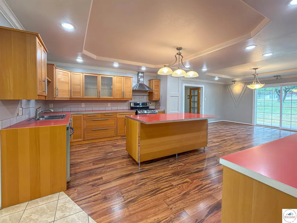
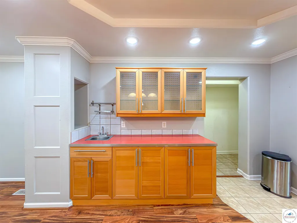
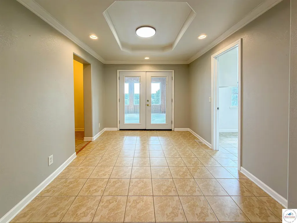
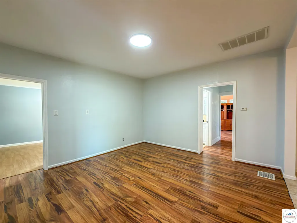
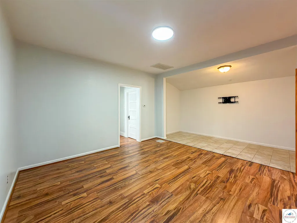
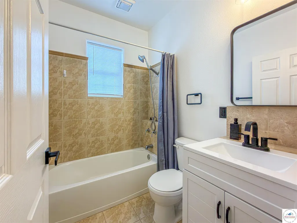
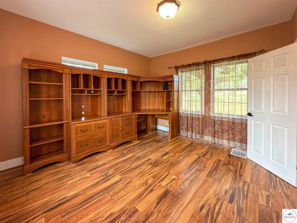
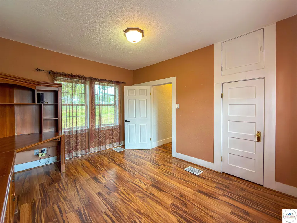
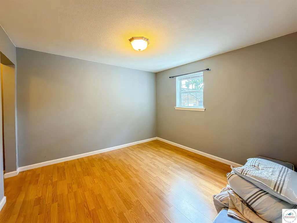
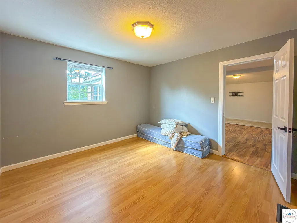
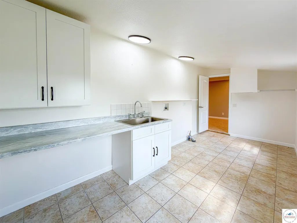
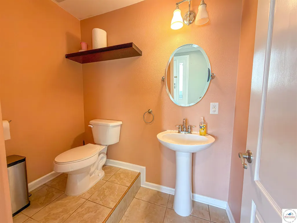
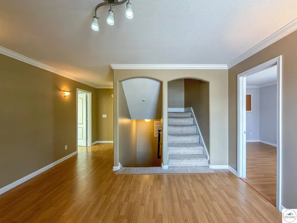
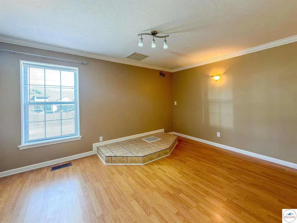
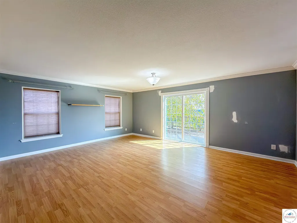
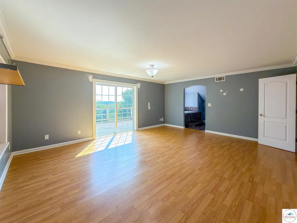
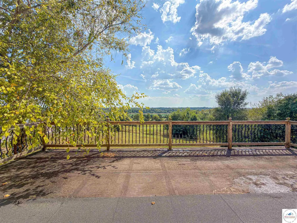
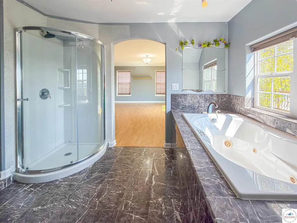
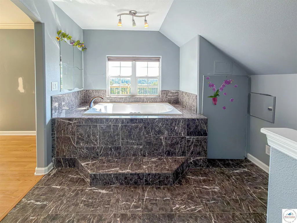
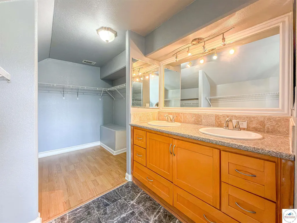
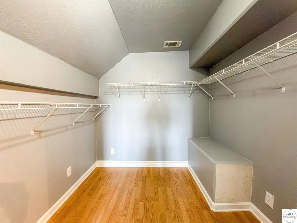
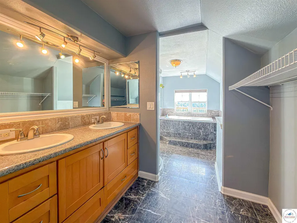
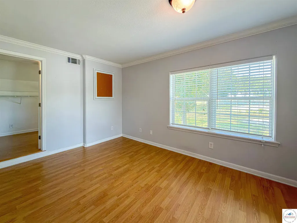
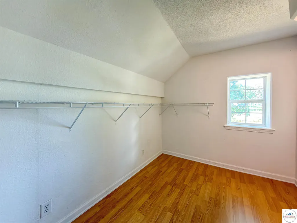
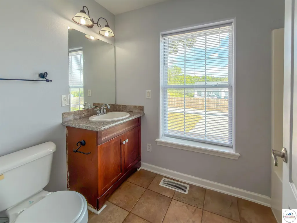
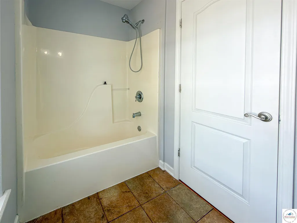
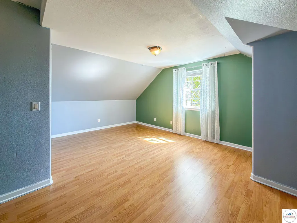
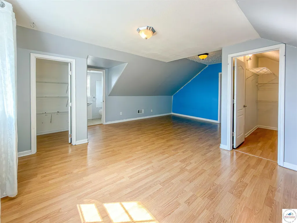
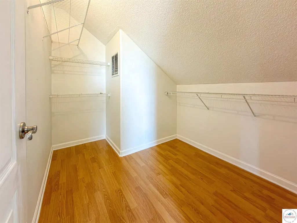
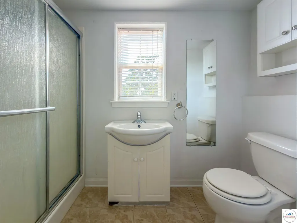
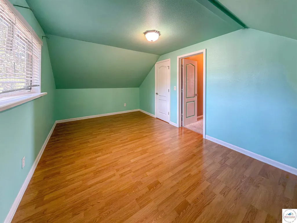
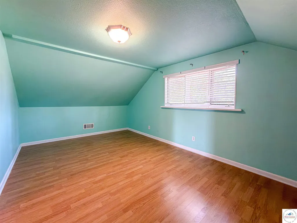
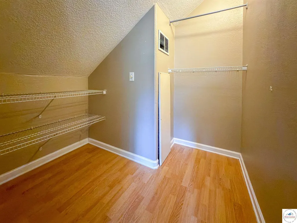
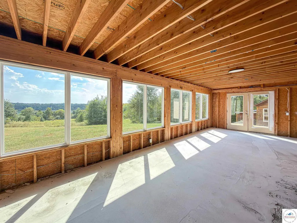
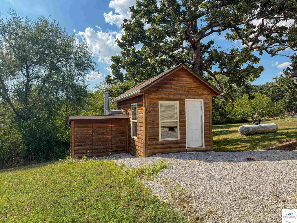
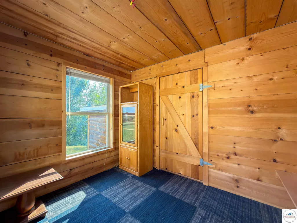
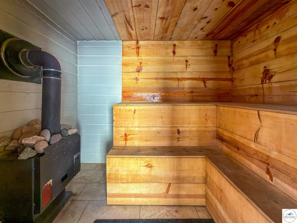
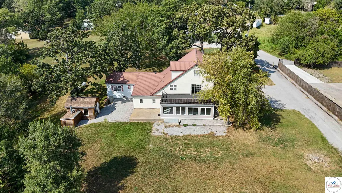
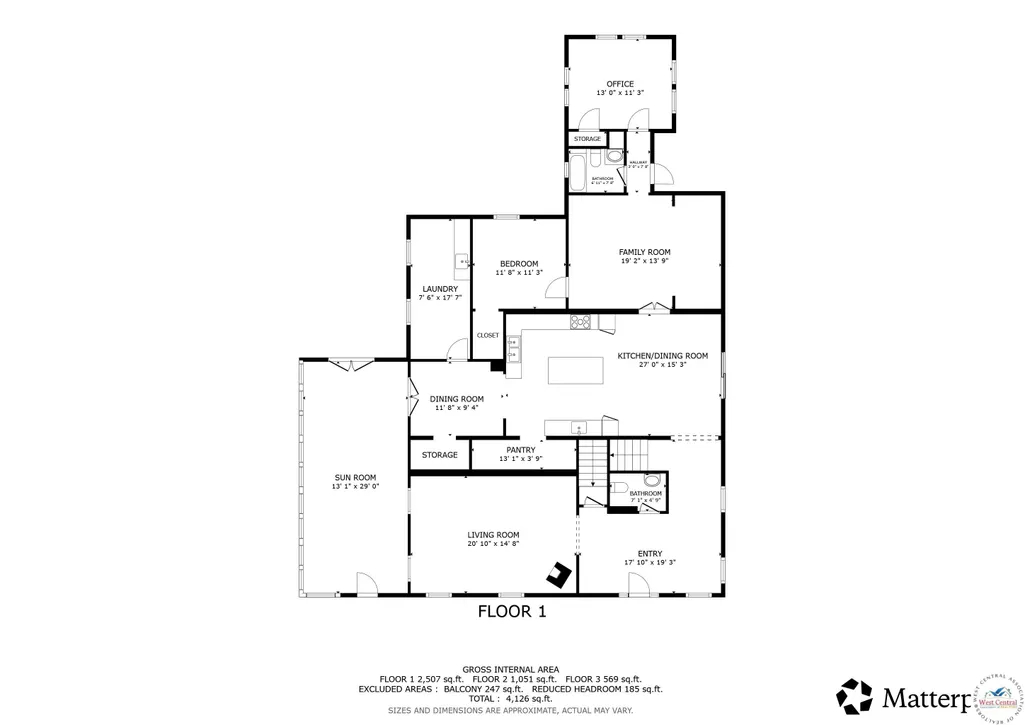
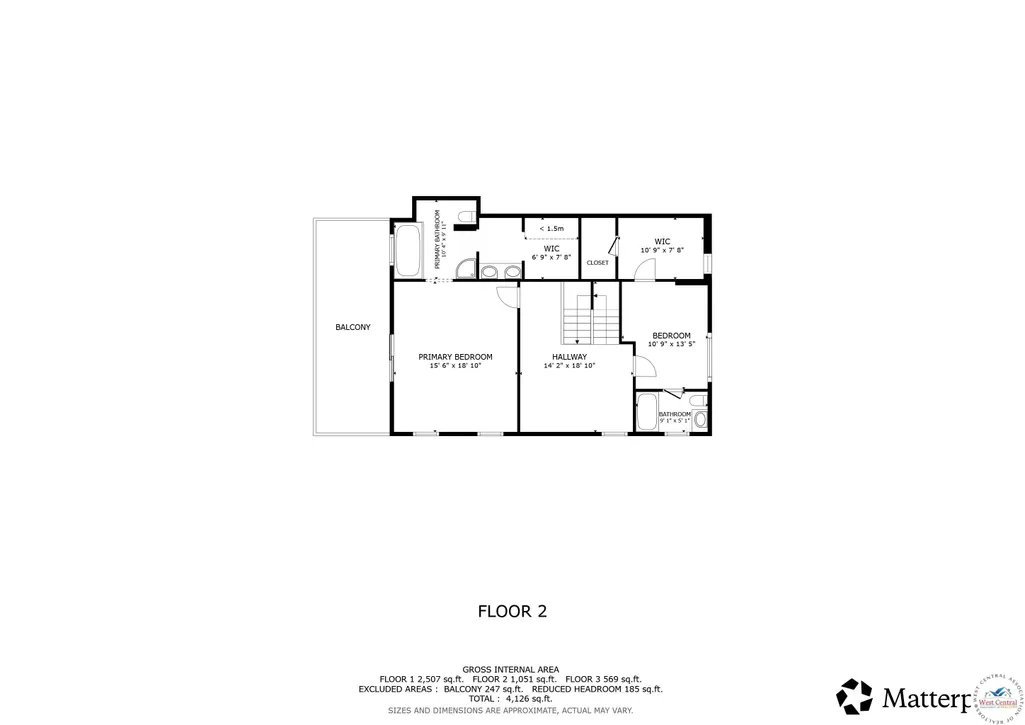
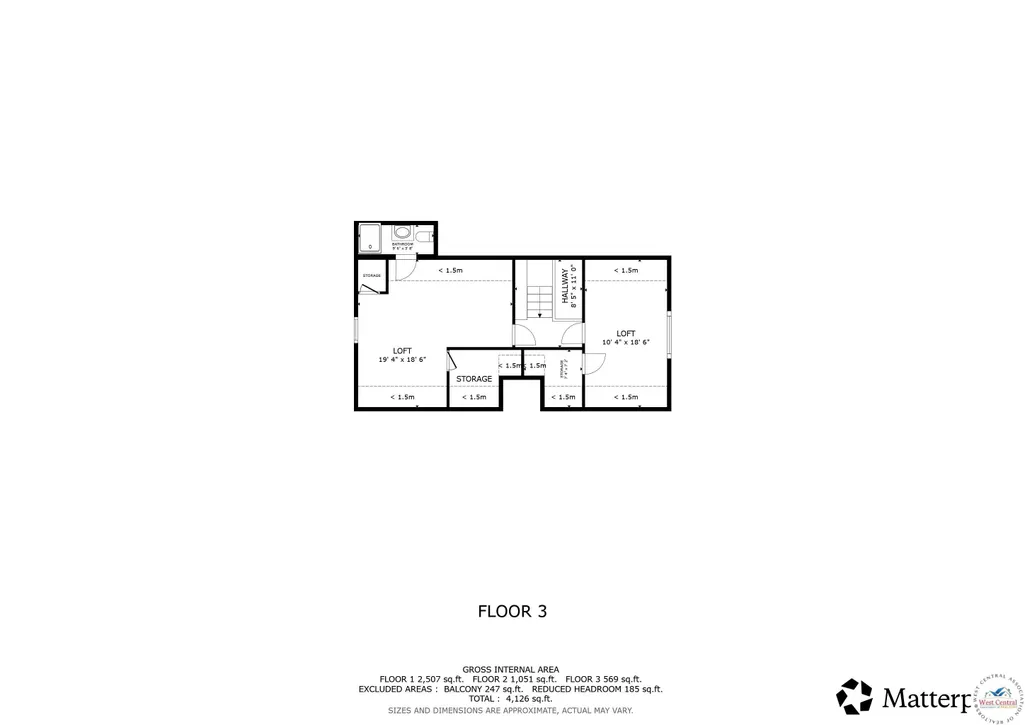
Welcome to this spacious country home just outside Sedalia, offering 6 bedrooms, 4.5 bathrooms, and approximately 4,127 square feet of living space on 2 beautiful acres, across three finished levels. The home welcomes you with a wraparound covered porch and a large tiled foyer. The spacious living room is filled with natural light, a wood stove, and heated floors. The eat-in kitchen has plenty of cabinet and counter space, along with a center island and two pantries. The main level also features a family room with double doors for added privacy, two bedrooms, and a full bathroom with a tiled tub and shower. A spacious tiled laundry room with cabinetry and a sink, a sunroom and a half bathroom complete the main level. The second level features a large primary suite with a tiled jetted tub, separate shower, granite double vanity, walk-in closet, and a balcony overlooking the property. This level also includes a second bedroom with a full bathroom and walk-in closet. The third level includes two additional bedrooms. The fifth bedroom has a walk-in closet and full bathroom. The sixth bedroom also has a walk-in closet. The home features numerous improvements and updates over the years, including a zoned heating and cooling system, metal roof, and vinyl thermal-pane windows. The home has been remodeled in 2005, and 2024 providing a unique combination of character and improvements. Outside, the property offers 2 acres with peaceful country views, mature trees, open spaces, and a sauna. There is plenty of room to enjoy the outdoors while still being conveniently located near town. Located just off McVey Rd., the property offers easy access to Hwy U and South New York and is a short drive to Centennial Park and Parkview School. If you are looking for a large home with plenty of bedrooms, multiple living spaces, beautiful acreage, and a peaceful country setting, setup your tour today! Be sure to view the 3-D tour of the home, room by room. https://my.matterport.com/show/?m=goB45QYcR2M
| Price History | |
|---|---|
| 9/11/2026 | Listed $400,000 |
General Features
| Sewer | Septic Tank |
|---|---|
| Heating | Electric,Propane |
| Cooling | Cooling 2 Central Units |
| Possession | Close Of Escrow |
| Roof | Metal |
| Appliances | Disposal,Gas Oven/Range,Water Softener Owned |
| Gas Y/N | Propane Tank-Rented |
| Patio/Porch Features | Deck |
| Security Features | Smoke Detector(s) |
| Construction Materials | Vinyl Siding |
| Year Built | 1900 |
| Electric | Supplier: CMEC |
| Stories Count | 2 |
| Levels | 2+ Stories |
| Property Subtype | Single Family |
| County | PETTIS |
| New Construction | No |
| Property Type | Residential |
| HOA | No |
| Attached Garage | No |
| Subdivision Name | See S,T,R |
| Garage Y/N | No |
| Full Baths | 4 |
| Status | Active |
| Directions | East on Hwy 50,right in Ingram Ave,left on McVey Rd,right on Putnam Rd,left on Aspen Rd,house will be on the right |
| City | Sedalia |
| Disclosures | Lead Based Paint,Measurements Disclaimer,Sellers Disclosure |
| MLS Area | SE 0-5 miles |
| Lot Size Units | Acres |
| Lot Size Square Feet | 87120 |
| Carport Y/N | No |
| Spa Features | Bath |
| Land Lease Y/N | No |
| Current Financing | Conventional |
| Virtual Tour | https://my.matterport.com/show/?m=goB45QYcR2M |
| Building Area Units | Square Feet |
| Primary Bedroom Level | Upper |
| Living Area Units | Square Feet |
| Standard Status | Active |
| Occupancy Type | Vacant |
| Year Built Effective | 2005 |
| Freehold | IDX |
Interior Features
| Basement | Partial,Walk-Out Access |
|---|---|
| Flooring | Laminate,Tile |
| Total Fireplaces | 1 |
| Fireplace Features | Living Room,Wood Burning |
| Kitchen Level | Main |
| Basement (Y/N) | Yes |
| Air Conditioning Y/N | Yes |
| Heating Y/N | Yes |
| Window Features | Thermal/Multi-Pane,Tilt-In,Drapes/Curtains/Rods: Some Stay |
| Fireplace Y/N | Yes |
| Above Grade Finished Area | 4127 |
| Half Baths | 1 |
| Total Bedrooms | 6 |
| Living Room Level | Main |
| Below Grade Finished Area Unit Type | Square Feet |
| Above Grade Finished Area Unit Type | Square Feet |
| Kitchen Features | Cabinets Wood,Pantry |
| Total Baths | 5 |
| Kitchen Area | 210 |
| Kitchen Length | 14 |
| Kitchen Width | 15 |
| Dining Room Area | 13 |
| Dining Room Width | 15 |
| Family Room Area | 252 |
| Family Room Length | 13 |
| Living Room Area | 280 |
| Living Room Length | 14 |
| Living Room Width | 20 |
| Primary Bedroom Area | 270 |
| Primary Bedroom Length | 15 |
| Primary Bedroom Width | 18 |
| Family Room Width | 18 |
| Family Room Level | Main |
| Dining Room Level | Main |
| Dining Room Area | 195 |
Exterior Features
| Exterior Amenities | Mailbox |
|---|---|
| Parking Features | No Garage |
| Water Source | Well |
| Lot Size Area | 2 |
| Foundation Details | Slab |
| Spa | Yes |
| Building Area Total | 2629 |
| Lot Size Acres | 2 |
| Road Surface Type | Rock |
| Waterfront Y/N | No |
| Door Features | Sliding Glass Door |
Amenities
- Foreclosure
- Views
- Short Sale
- New Construction
- Adult 55+
- Lease To Own
- No HOA Fees
- Furnished
- Primary On Main
- Air Conditioning
- Seller Finance
- Green
- Fixer Upper
- Horse
- Golf
- Fireplace
- Deck
- Garage
- Basement
- Pool
Property vs Single Family Average in 65301
Price
Year Built
Visits
 The information displayed on this page is confidential, proprietary, and copyrighted information of Heartland Multiple Listing Service, Inc. (
 All information deemed reliable but not guaranteed. All properties are subject to prior sale, change or withdrawal. Neither listing broker(s) or information provider(s) shall be responsible for any typographical errors, misinformation, misprints and shall be held totally harmless. Listing(s) information is provided for consumer's personal, non-commercial use and may not be used for any purpose other than to identify prospective properties consumers may be interested in purchasing. The data relating
